Leave a Message

Thank you for your message. I will be in touch with you shortly.

Explore Properties
344 4TH ST S #PH3
344 4TH ST S #PH3
344 4TH ST S #PH3
344 4TH ST S #PH3
344 4TH ST S #PH3
344 4TH ST S #PH3
344 4TH ST S #PH3
344 4TH ST S #PH3
344 4TH ST S #PH3
SEE ALL PHOTOS
344 4TH ST S #PH3
344 4TH ST S #PH3
344 4TH ST S #PH3
344 4TH ST S #PH3
344 4TH ST S #PH3
344 4TH ST S #PH3
344 4TH ST S #PH3
344 4TH ST S #PH3
344 4TH ST S #PH3
Courtesy of SERHANT, Regina Sotomayor  Listing Contact: 646-480-7665 
Pending

344 4TH ST S #PH3

344 4TH ST S #PH3, ST PETERSBURG, FL 33701

$4,065,950
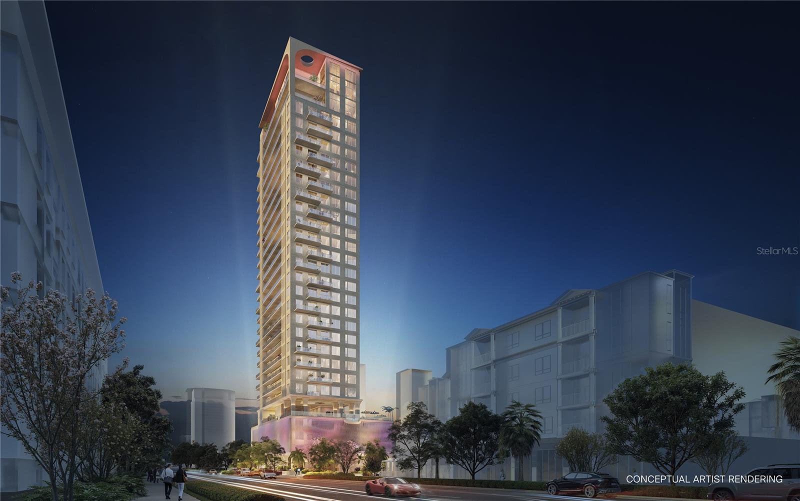
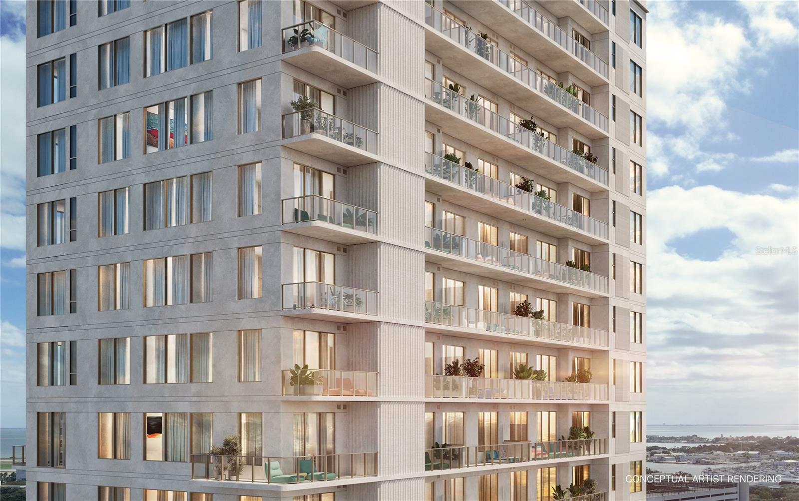
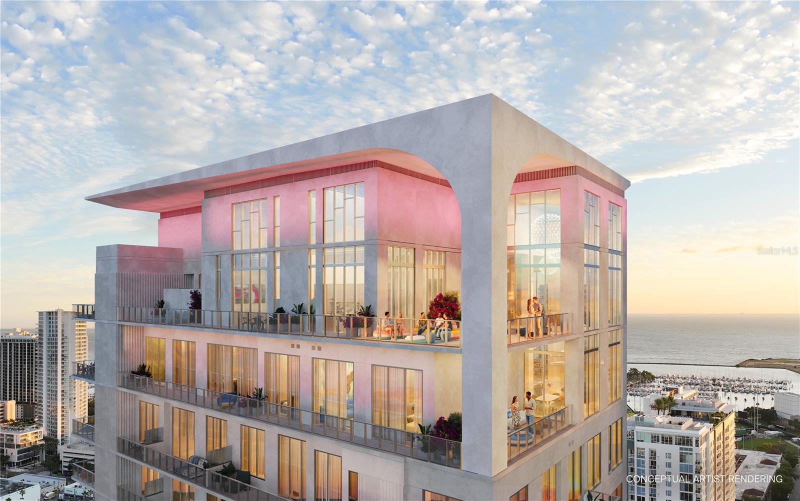
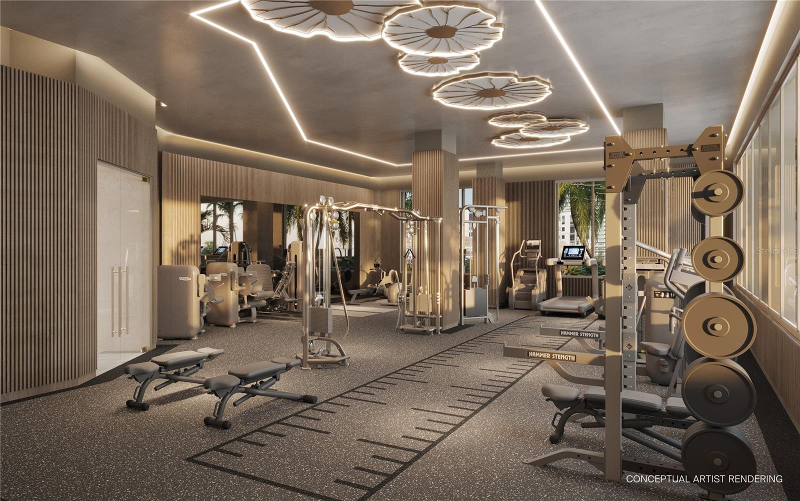
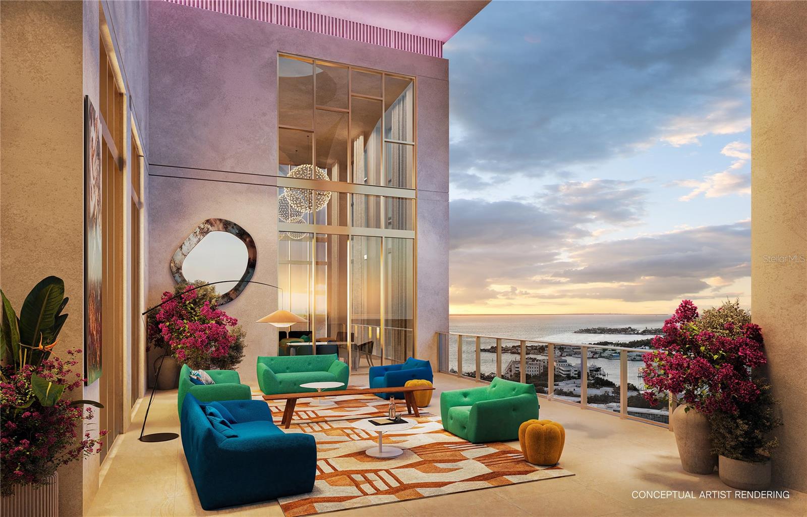
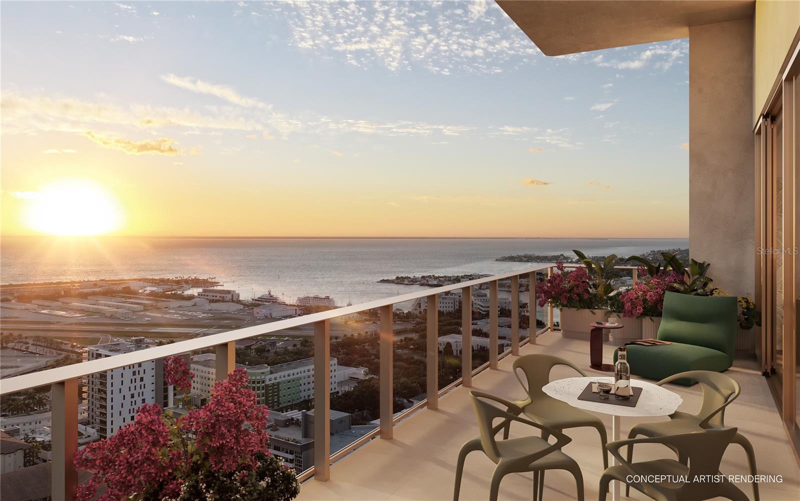
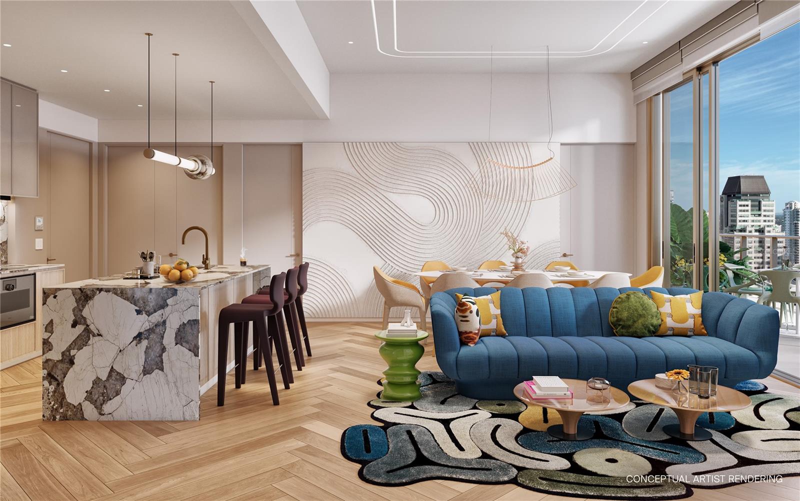
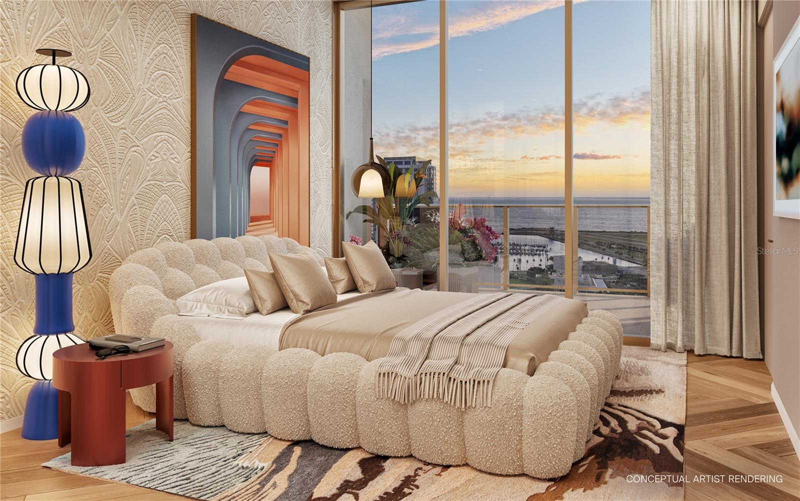
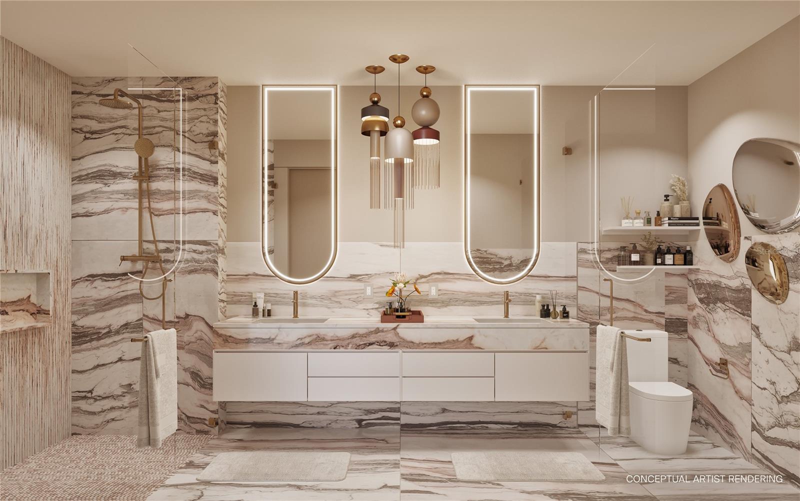
Pre-Construction. To be built. Pre-Construction. To be built. Penthouse living, perfectly scaled. Penthouse 3 occupies the northeast corner of Level 28 -- the highest residential floor of the Roche Bobois St. Pete Tower, the first Roche Bobois-branded residential tower in the United States. Three bedrooms and three full baths span 1,763 square feet of interior living, extended by 323 square feet of private terraces -- including a dramatic 43-foot terrace running the length of the living and dining rooms, where sunrise over Tampa Bay gives way to the sparkle of the downtown skyline at night. Interiors carry the Roche Bobois Paris signature: 11-foot ceilings, floor-to-ceiling impact glass, and a designer kitchen with integrated appliances. The 5th-floor amenity deck spans 20,000+ SF of resort living -- heated saltwater zero-edge pool finished in artist-designed mosaic, a glass-edge spa cantilevered over the Art Plaza, hot and cold plunges, dry sauna, and private massage rooms (a couples massage is one concierge call away), a fitness center with sunrise cardio, cabanas, fireside lounge, and twin summer kitchens. Residents enjoy 24-hour concierge, a dedicated vehicle concierge, and an owners-only lounge with private terrace linked under cover to the tower's restaurant space. With a rental program allowing up to 12 leases per year (30-day minimum), Penthouse 3 rewards its owner from day one. The Joy of Living Differently -- at the top.

3
beds

3
baths

1,763 Sq.Ft. LIVING AREA

9,836 Sq.Ft. lot

Features & Amenities

Interior

  • total bedrooms3
  • Total bathrooms3
  • full bathrooms3
  • Laundry room Laundry Closet
  • Flooring Tile, Wood
  • APPLIANCES Built-In Oven, Cooktop, Dishwasher, Disposal, Dryer, Microwave, Refrigerator, Washer, Wine Refrigerator
  • other interior Features Built-in Features, Walk-In Closet(s)

Area & Lot

  • Status Pending
  • Living Area1,763 Sq.Ft.
  • Total Area2,086 Sq.Ft.
  • Lot Area9,836 Sq.Ft.
  • MLS® IDTB8531555
  • TypeCondo
  • YEAR BUILT2027
  • View DescriptionCity, Water

Exterior

  • STORIES29
  • water SourcePublic
  • utilitiesBB/HS Internet Available, Cable Available, Electricity Connected, Sewer Connected, Water Connected
  • roofConcrete, Other
  • HEAT TYPEElectric, Heat Pump
  • AIR CONDITIONINGCentral Air
  • sewerPublic Sewer
  • SubstructureBlock, Slab
  • other exterior FeaturesOther

Financial

  • Sales Price$4,065,950
  • Real Estate Tax $841/yr
  • HOA $2,468/mo
View Virtual Tour
image

Schedule a Showing

I would love to show you this beautiful property. Please select your preferred date and time below. I will be in touch shortly to confirm your appointment.

Schedule a Showing

I would love to show you this beautiful property. Please select your preferred date and time below. I will be in touch shortly to confirm your appointment.

Thank you for your interest in 344 4TH ST S #PH3, ST PETERSBURG, FL 33701. We are reviewing your request and will be in touch shortly!

Mortgage Calculator

Estimate your monthly mortgage payment, including the principal and interest, property taxes, and HOA. Adjust the values to generate a more accurate rate.

All estimates are provided for informational purposes only. Actual amounts may vary.
$0,000 Your Payment 20 15 65
$0,000 Your Payment

Let's Work Together

Big moves start here. With expert guidance and a commitment to your success, I’m here to turn your real estate goals into reality. Let’s get started.

Follow Me on Instagram